Measurement & Detection for Multi-Parameter Equipment Qualification: A Procurement Engineer's Comparative Selection Framework for Singapore Industrial Assets
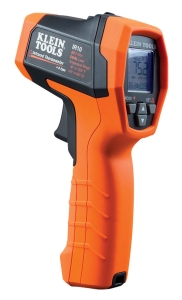
Table of Contentsexpand_more
Understanding Measurement & Detection in Equipment Qualification
Measurement & Detection systems are essential when your organization needs to verify that newly installed or retrofitted industrial equipment meets design specifications. Unlike maintenance-focused monitoring, equipment qualification requires instruments that deliver traceable accuracy, repeatability, and compliance documentation—critical factors for Singapore's regulated manufacturing environment.
Procurement engineers face a distinct challenge: selecting instruments that balance cost-effectiveness with the precision demanded by equipment warranty conditions, regulatory audits, and performance guarantees. The difference between a general-purpose pressure gauge and a calibrated transmitter can determine whether your facility passes initial commissioning or faces costly rework. With 35+ years of industrial equipment distribution experience, 3G Electric understands that qualification decisions made today affect operational reliability for years to come.
This guide compares four essential Measurement & Detection categories—pressure switches, transmitters, flow probes, and thermal sensors—to help you build a qualification toolkit aligned with your asset portfolio and budget constraints.
Pressure Detection: Switches vs. Transmitters for Commissioning
Pressure measurement represents the largest category of qualification requirements in hydraulic systems, pneumatic lines, and fluid distribution networks. However, not all pressure instruments serve the same purpose.
Pressure Switches: Binary Detection with Built-In Response
The Dwyer Pressure Switch DXW-11-153-4 exemplifies switch-based detection. This instrument triggers an electrical response (5 A @ 125/250 VAC, IP65 rated) when pressure crosses a defined setpoint—typically 0.41–0.55 bar with differential range 3.46–5.17 bar. Procurement engineers select pressure switches when:
- Equipment design requires automatic shutdown or alarm activation at critical pressure thresholds
- Commissioning teams need to verify that safety interlocks function correctly
- Budget constraints limit instrument spending per system
- Binary on/off confirmation suffices (pressure is either safe or unsafe)
Switch-based qualification works well for pneumatic compressor discharge protection, hydraulic pump unload circuits, and emergency stop verification. However, switches cannot document the actual pressure value during commissioning or trend performance over time.
Pressure Transmitters: Continuous Monitoring with Data Logging
The Dwyer Transmitter 629-05-CH-P2-E5-S1 delivers 4-20 mA output across a 0-100 psid range with 0.5% accuracy and IP65 protection. This analog output integrates with plant control systems, allowing commissioning teams to:
- Record actual pressure values during equipment warm-up and stabilization
- Generate trending data for warranty validation reports
- Detect gradual performance drift before it triggers alarms
- Implement closed-loop control during pilot tests
For procurement teams commissioning multiple systems annually, transmitters justify their higher initial cost (typically 2–3× switch cost) through reusability, data integrity, and reduced commissioning cycle time. The NPT 1/4" connection and 4-20 mA standard ensure compatibility across different plant control architectures in Singapore's diverse industrial base.
Comparison Framework: If your equipment requires documented pressure compliance during initial start-up and post-maintenance verification, invest in transmitters. If qualification focuses on confirming that safety interlocks operate correctly, switches deliver adequate functionality at lower cost.
Flow Measurement: Selecting Probes for Hydraulic and Pneumatic Systems
Flow rate verification during equipment commissioning confirms that pumps, compressors, and distribution lines deliver design capacity. Flow measurement in Singapore's tropical environment requires careful instrument selection, as humidity and temperature variations affect probe performance.
The Dwyer Medium Flow Metal Probe MAFS-20 provides a 71 cm insertion length with 1/4-20 thread connection, enabling measurement in active hydraulic lines without full system shutdown. Metal construction resists corrosion in Singapore's coastal industrial zones better than polymer-based probes.
Flow Probe Selection Criteria for Procurement Engineers:
- Insertion Depth vs. Line Size: The 71 cm length accommodates 2–4 inch diameter lines common in hydraulic power packs and air compressor discharge headers. Verify that your equipment's connection points allow this insertion depth without exposing probe sensors to foreign contamination.
- Connection Thread Compatibility: The 1/4-20 thread matches standard tapping points on industrial equipment. However, verify that NPT (National Pipe Thread) vs. BSPP (British Standard Pipe Parallel) is specified in your equipment's technical documentation before ordering.
- Measurement Range Alignment: Flow probes have optimal operating windows. Over-sized probes in low-flow applications (such as pilot line verification) introduce accuracy errors. Conversely, under-sized probes cannot measure full system flow, delaying commissioning. Request flow estimates from equipment manufacturers and match probe range accordingly.
- Traceability for Warranty: Metal construction probes allow pressure-test certification and dimensional verification. When equipment warranties require documented flow confirmation, metal probes provide the durability for repeat measurements during warranty periods.
A common procurement error occurs when teams order identical flow probes for different equipment classes. A probe suitable for centrifugal pump discharge (high flow, low ripple) may not perform accurately in gear pump lines (lower flow, pulsating). 3G Electric's 35+ years of distribution experience shows that specifying flow probes by actual measured pressure drop and temperature range—rather than just insertion length—reduces commissioning delays.
Thermal Measurement: Selecting Infrared vs. Contact Sensors
Temperature measurement during equipment qualification serves two critical functions: verifying that thermal management systems operate within design ranges and detecting early signs of component distress (overheating bearings, hot-spot leaks, abnormal friction).
The CBM Infrared Thermometer with Type K Input measures -40 to 650°C with 20:1 optical resolution, IP54 rating, and 3 m drop protection. This instrument combines non-contact infrared measurement with thermocouple input capability, creating flexibility for different commissioning scenarios.
Infrared vs. Thermocouple Selection for Qualification:
Infrared Measurement Advantages:
- Measures surface temperatures on moving equipment (pump shafts, motor housings, bearing outer rings) without physical contact
- Suitable for high-temperature equipment (above 400°C) where contact sensors risk damage
- Provides rapid spot checks during commissioning walkarounds
- 20:1 optical resolution enables temperature mapping across component surfaces to identify hot-spots
- Requires clear line-of-sight access—obstructed surfaces (insulated pipes, enclosed motor terminals) cannot be measured
- Surface emissivity affects accuracy; shiny metal surfaces reflect ambient temperature, requiring manual emissivity adjustment (0.10–1.00 range on the CBM model)
- High-humidity environments (Singapore's 80–90% typical humidity) can affect lens clarity, introducing 2–3°C errors
- Provides true fluid temperature measurement by inserting Type K sensors into hydraulic reservoirs, cooling loops, or bearing housings
- Delivers repeatable measurements for documented commissioning records
- Thermocouple junctions withstand harsh environments better than infrared lenses
- Enables long-term temperature trending when connected to data loggers
- Requires system access points; cannot measure external surfaces where no sensor port exists
- Installation time delays initial commissioning (waiting for sensor stabilization)
- Type K thermocouples cover -40 to 1000°C range, but accuracy decreases above 300°C—verify sensor type against equipment temperature specifications
For Singapore's industrial environment, a hybrid approach works best: use infrared for rapid thermal surveys and non-contact spot checks during equipment start-up, then deploy thermocouple inputs for critical temperature zones requiring documented validation (hydraulic fluid inlet/outlet, bearing oil return, compressor discharge).
Manometer-Based Pressure Qualification: Mechanical Verification
While digital pressure transmitters provide data logging capability, procurement engineers must understand that mechanical manometers remain essential for commissioning verification, especially during initial equipment acceptance testing.
The Preciman Manometer ABS Vertical D80 0/+16bar G1/2 delivers glycerin-filled measurement with ±2.5% accuracy across 0–16 bar range. The 80 mm dial provides high visibility during commissioning operations in noisy factory environments where audible alarms may not be heard clearly. G1/2 connection (1/2" NPT equivalent) matches standard industrial equipment ports.
Manometer vs. Transmitter Selection Matrix:
Choose Manometers When:
- Equipment lacks integrated electrical systems (purely hydraulic or pneumatic circuits)
- Commissioning requires visual confirmation without relying on control system displays (power outages, system startup verification)
- Regulatory audits demand mechanical pressure records independent of electronic data loggers
- Rough handling during on-site commissioning (field equipment experiences vibration and shock)
- Equipment control systems integrate pressure feedback for automatic control loops
- Commissioning requires trending data and historical records for warranty documentation
- Multiple pressure points need simultaneous monitoring to diagnose system imbalances
- Long-term performance validation extends beyond initial commissioning (post-maintenance verification, thermal cycling effects)
The Preciman manometer's glycerin fill prevents needle oscillation in pulsating pneumatic systems—common in reciprocating compressors and air-driven tools. This design prevents measurement confusion from dynamic pressure ripple, a critical advantage during pneumatic system commissioning where pressure fluctuations can exceed ±2 bar.
Building Your Measurement & Detection Qualification Toolkit
Effective equipment qualification requires integrating multiple instrument types rather than relying on a single universal sensor. Procurement engineers should structure acquisitions around these principles:
Tiered Measurement Architecture:
1. Tier 1 — Safety Critical Systems: Pressure switches (binary detection) with manual manometers for visual backup. Example: Hydraulic pump unload circuits, compressor discharge safety interlock.
2. Tier 2 — Performance Validation: Pressure transmitters with thermocouple inputs. These systems document actual performance against equipment design specifications. Example: Hydraulic power pack flow/pressure curves, refrigeration system superheat/subcooling verification.
3. Tier 3 — Diagnostic Verification: Infrared thermometry combined with flow probes for trend analysis during extended commissioning runs. Example: Motor bearing temperature rise during load tests, pump efficiency validation through flow/pressure correlation.
This tiered approach distributes your qualification budget while ensuring that critical measurements receive adequate instrument quality.
Integration with Singapore's Regulatory Environment:
Singapore's Ministry of Manpower (MOM) and Building and Construction Authority (BCA) require documented equipment commissioning for systems affecting worker safety and building performance. Measurement & Detection instruments selected for qualification must support:
- Traceable calibration records (instrument ID, calibration date, next calibration due)
- Digital or physical records suitable for regulatory audits (pressure charts, temperature logs, flow rate documentation)
- Performance baseline data for comparison during post-maintenance verification
3G Electric's 35+ years supplying Singapore's industrial sector means we understand these documentation requirements. When specifying instruments like the Dwyer transmitter or CBM infrared thermometer, request calibration certificates aligned with Singapore standards, ensuring your commissioning records withstand regulatory scrutiny.
Cost Optimization for Multi-Equipment Programs:
Procurement teams managing multiple commissioning projects should consider:
- Shared Equipment Pools: Buy one set of transmitters and flow probes shared across all equipment commissioning. Initial investment ($2,000–4,000 SGD) amortizes across 5–10 projects.
- Consumable Budgeting: Manometers and thermocouples require periodic replacement due to physical damage. Budget annually for replacements rather than attempting one-time procurement.
- Calibration Service Agreements: Engage a single calibration lab for all instruments, reducing downtime and ensuring consistent accuracy documentation.
With 35+ years of industrial equipment distribution experience, 3G Electric helps procurement teams right-size their Measurement & Detection investments by connecting equipment specifications to actual instrument requirements—avoiding both over-specification (unnecessary cost) and under-specification (compliance gaps).
![Airstat Buyer's Guide SG | TAT Broth Media [2026]](https://oxalncjenpflyqfncuhe.supabase.co/storage/v1/object/public/product-assets/grainger/62314438-78dc-4409-9813-a921ea1b50c8.jpg)